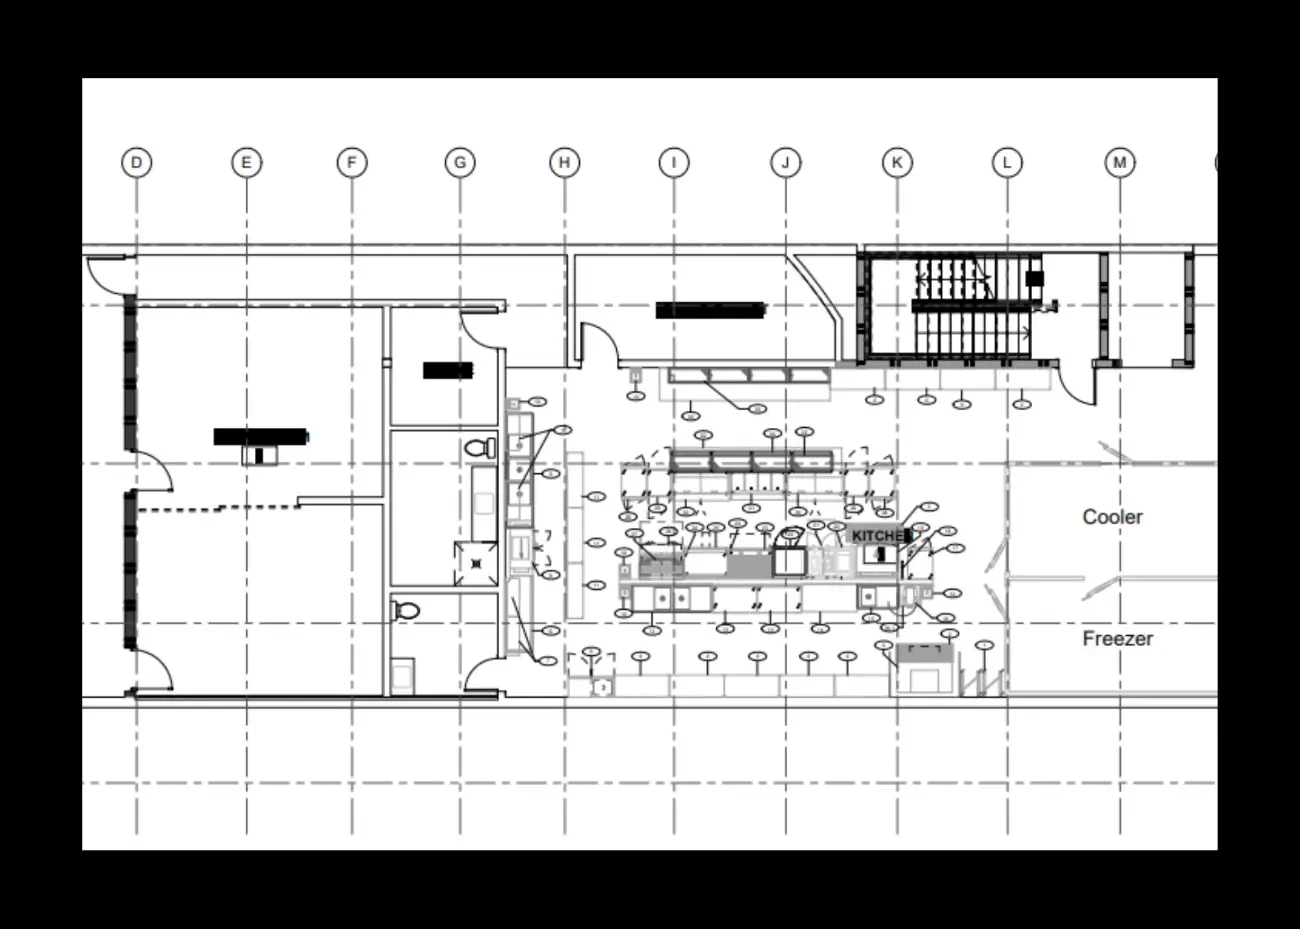
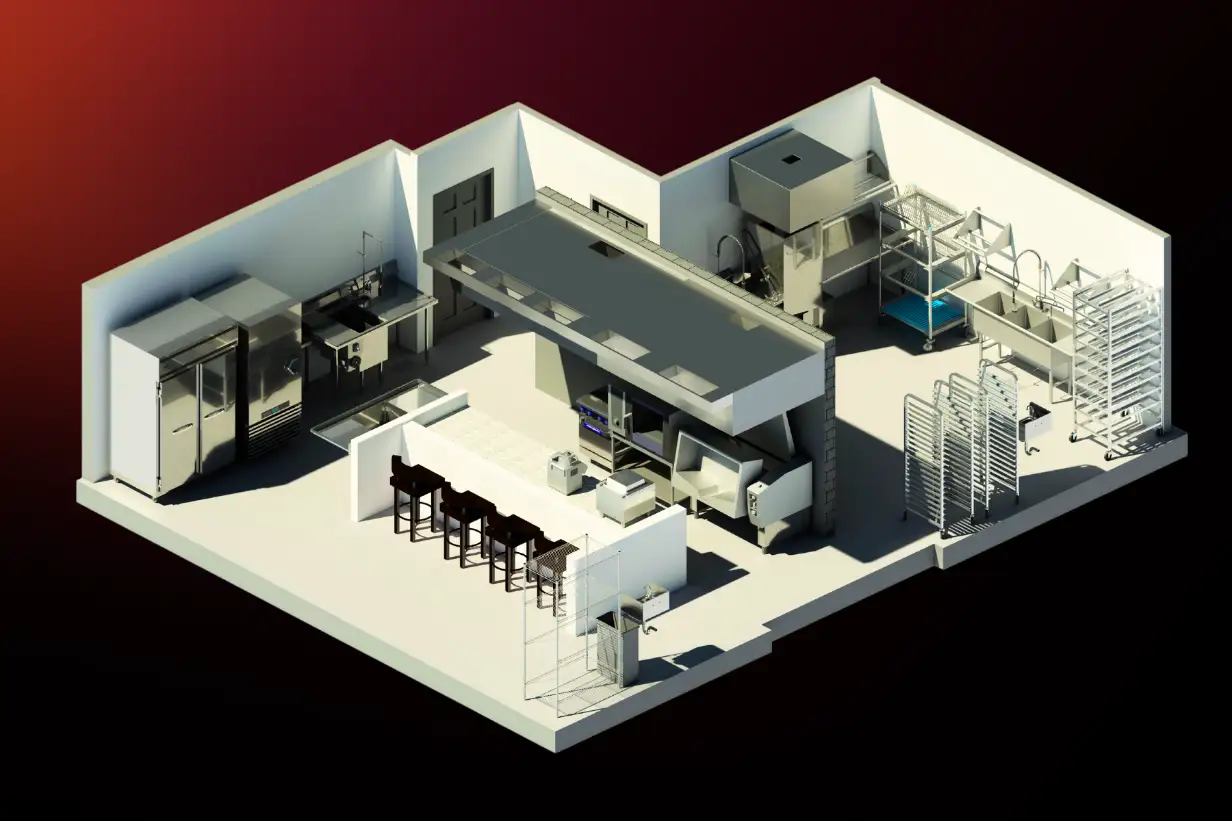
From plan to 3D
See every station, clearance and walkway before anything is ordered.
What our designers deliver
A complete foodservice design package
Concept & space planning
Layouts built around your menu, volume and the way your team actually moves.
Equipment plans & schedules
Every piece tagged, specified and scheduled, with cut sheets for your architect.
Utility rough-in drawings
Plumbing, electrical, gas and ventilation requirements your engineers and trades can build from.
Elevations & custom fabrication
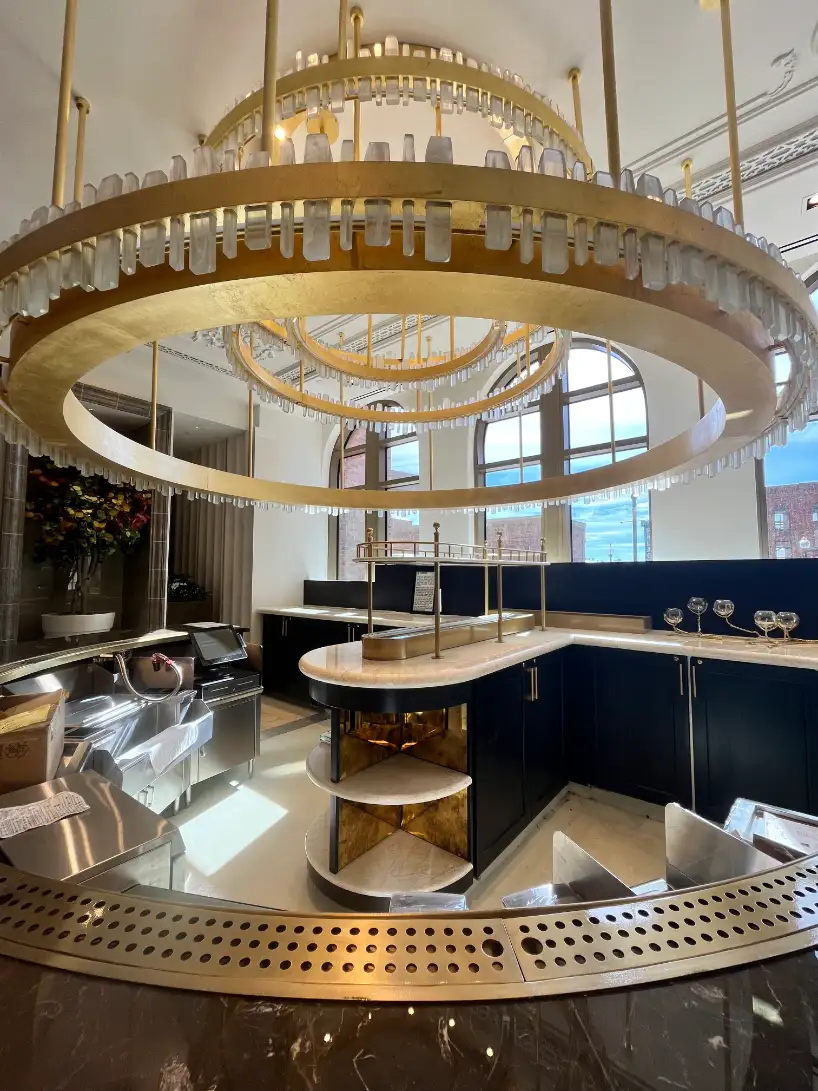
Bar, counter and stainless details drawn to fit the space, not the catalog.
3D renderings & virtual reality
Realistic presentations for owners, investors and stakeholders, plus VR walkthroughs.
Budgets & value engineering
Good-better-best options so the design fits the budget before you commit.
Our design process
Concept to construction documents, then we build it.
01
Discover
Menu, volume, staffing and site walk.
02
Concept layout
Workflow-first floor plan options.
03
Equipment & budget
Selections, schedules and pricing.
04
3D review
Walk it in 3D and refine.
05
Construction docs
Rough-ins, elevations and submittals.
06
Build it
Procure, deliver and install.
Why design with Grady's
The people who draw it are the people who build it.
Because our designers sit next to our estimators, buyers, project managers and installers, what you approve on paper is what shows up on site. Visualizing your kitchen before construction helps you avoid the costly changes and modifications that derail schedules and budgets.
- —One team from first sketch to start-up
- —Designs priced and buildable from day one
- —Fewer change orders and surprises in the field
Bring us a napkin sketch. Leave with a kitchen.
Tell us about your concept and a designer will follow up.